



4 Beds
3 Baths
2,557 SqFt
4 Beds
3 Baths
2,557 SqFt
Open House
Sun Sep 20, 12:00pm - 3:00pm
Key Details
Property Type Single Family Home
Sub Type Single Family Residence
Listing Status Active
Purchase Type For Sale
Square Footage 2,557 sqft
Price per Sqft $175
Subdivision North Park Isle
MLS Listing ID TB8546922
Bedrooms 4
Full Baths 3
HOA Fees $109/ann
HOA Y/N Yes
Annual Recurring Fee 109.0
Year Built 2024
Annual Tax Amount $4,563
Lot Size 9,583 Sqft
Acres 0.22
Lot Dimensions 77.36x121.98
Property Sub-Type Single Family Residence
Source Stellar MLS
Property Description
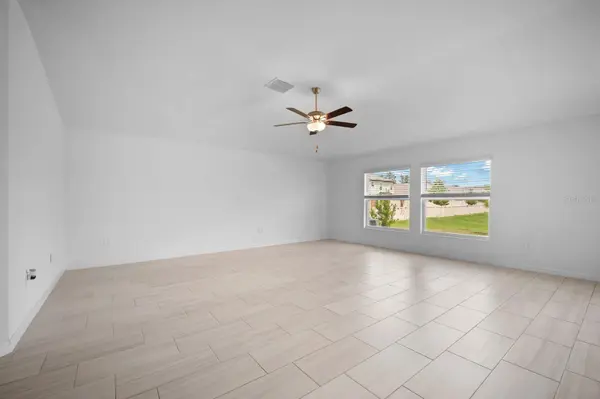
The open-concept kitchen and living area features granite countertops, stainless steel appliances, generous cabinetry, and peaceful pond views. The split-bedroom layout provides privacy, while the dedicated office is finished with custom built-ins and glass-paneled French doors.
The upgrades are already done for you: built-in closet systems throughout, upgraded glass shower doors in all 3 bathrooms, whole-house water softener, newer refrigerator, washer and dryer, and a new paver patio overlooking the pond. The spacious 3-car garage is finished with professional epoxy flooring, insulated garage-door panels, and an EV charger.
A fresh, professionally installed front lawn is already in the works, with replacement scheduled to begin next week. Residents of North Park Isle enjoy a resort-style pool, playground, pickleball and basketball courts, and outdoor gathering areas.
Conveniently located near I-4 with easy access to Tampa, Lakeland, and Orlando, this home offers modern construction, generous living space, and meaningful upgrades already completed—so you can simply move in and enjoy.
Location
State FL
County Hillsborough
Community North Park Isle
Area 33565 - Plant City
Zoning PD
Interior
Interior Features Living Room/Dining Room Combo, Open Floorplan
Heating Electric
Cooling Central Air
Flooring Carpet, Ceramic Tile
Furnishings Unfurnished
Fireplace false
Appliance Cooktop, Dishwasher, Disposal, Dryer, Microwave, Range, Refrigerator, Washer, Water Softener
Laundry Electric Dryer Hookup, Inside, Laundry Room, Washer Hookup
Exterior
Exterior Feature Sprinkler Metered
Parking Features Driveway, Electric Vehicle Charging Station(s), Garage Door Opener, Oversized
Garage Spaces 3.0
Utilities Available Electricity Connected, Public, Water Connected
View Y/N Yes
Water Access No
View Water
Roof Type Shingle
Attached Garage true
Exposure North
Garage true
Private Pool No
Building
Story 1
Entry Level One
Foundation Slab
Lot Size Range 0 to less than 1/4
Sewer Public Sewer
Water Public
Structure Type Block,Stucco
New Construction false
Others
Pets Allowed Yes
Senior Community No
Ownership Fee Simple
Monthly Total Fees $9
Acceptable Financing Cash, Conventional, FHA
Membership Fee Required Required
Listing Terms Cash, Conventional, FHA
Special Listing Condition None
Virtual Tour https://www.propertypanorama.com/instaview/stellar/TB8546922

NEARBY SCHOOLS & PROPERTIES
Very Professional Jennifer was helpful, knowledgeable and was able to work around my crazy work schedule. Thanks to her dedication, I am now a proud home owner and excited for the future, Thank you!