

17101 SE 94TH BERRIEN CT, The Villages, FL 32162
REQUEST A TOUR If you would like to see this home without being there in person, select the "Virtual Tour" option and your agent will contact you to discuss available opportunities.
In-PersonVirtual Tour
$ 379,000
Est. payment | /mo

3 Beds

2 Baths

1,922 SqFt


$ 379,000
Est. payment | /mo

3 Beds

2 Baths

1,922 SqFt

Open House

Sun Sep 20, 12:00pm - 2:00pm

Sat Sep 19, 10:00am - 12:00pm

Key Details

Property Type Single Family Home

Sub Type Single Family Residence

Listing Status Active

Purchase Type For Sale

Square Footage 1,922 sqft

Price per Sqft $197

Subdivision The Villages

MLS Listing ID G5115553

Bedrooms 3

Full Baths 2

HOA Y/N No

Annual Recurring Fee 2448.0

Year Built 2002

Annual Tax Amount $3,367

Lot Size 5,227 Sqft

Acres 0.12

Lot Dimensions 60x90

Property Sub-Type Single Family Residence

Source Stellar MLS

Property Description

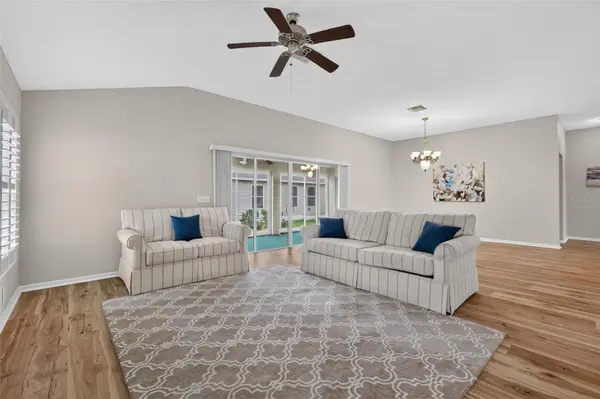
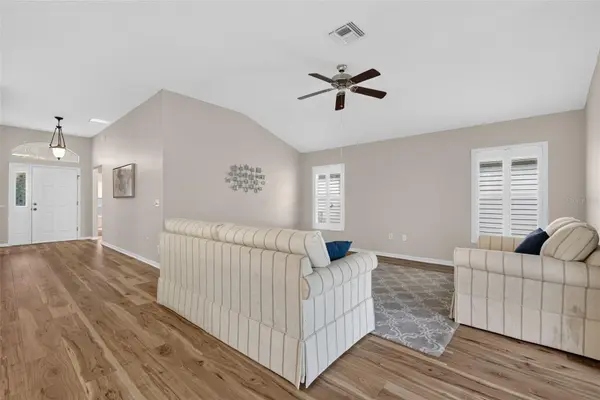
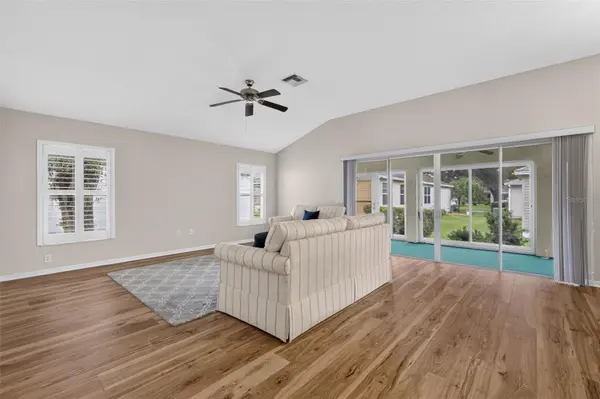
**BOND PAID! EXCEPTIONAL VALUE at $379,000 for 1,922 sq. ft.—approximately $197 sq. ft.!** Compared with similar homes, this BEAUTIFULLY MAINTAINED 3-bedroom, 2-bath Magnolia (Gardenia) Designer in the Village of Woodbury offers a combination of space, updates, and value you won't want to miss. This block-and-stucco home features a FRESHLY PAINTED INTERIOR AND EXTERIOR, NEW LUXURY VINLY PLANK FLOORS (carpet in bedrooms), and PLANTATION SHUTTERS (living room). The spacious kitchen offers cabinetry with PULL-OUT SHELVING, TILE BACKSPLASH, NEW STAINLESS STEEL APPLIANCES, NATURAL GAS RANGE, and a SOLAR TUBE. The open dining and living areas flow directly to the ENCLOSED LANAI, creating additional space for relaxing and entertaining. The private primary suite features DUAL WALK-IN CLOSETS, DOUBLE VANITIES, an UPDATED WALK-IN SHOWER, and sliding doors leading to the lanai. The ENCLOSED LANAI includes a SUMMER KITCHEN, NEW DOULBLE-PANE LEXAN WINDOWS, and NEWLY PLANTED PRIVACY LANDSCAPING. The SPLIT FLOOR PLAN provides privacy for guests, with two additional rooms, including a flexible front room ideal for an office, den, or hobby space. Additional improvements include ROOF 2020, NEW ATTIC INSULATION 2026, an INSIDE LAUNDRY ROOM with utility sink and cabinetry, and a SPACIOUS 2-CAR GARAGE with PULL-DOWN ATTIC STAIRS FOR ADDITIONAL STORAGE. This is also a wonderfully social neighborhood, known for friendly neighbors, driveway get-togethers, and a genuine sense of community where neighbors look out for one another. Located minutes to Nancy Lopez and Glenview Championship Golf & Country Clubs, recreation centers, shopping, dining, medical facilities, and more. **With a PAID BOND, 1,922 sq. ft., numerous improvements, enclosed lanai with summer kitchen, and a price of just $379,000—approximately $197 sq. ft.—this Woodbury home represents a value that is hard to overlook.**

Location

State FL

County Marion

Community The Villages

Area 32162 - Lady Lake/The Villages

Zoning PUD

Interior

Interior Features Ceiling Fans(s), Eat-in Kitchen, Kitchen/Family Room Combo, Living Room/Dining Room Combo, Open Floorplan, Split Bedroom, Vaulted Ceiling(s), Walk-In Closet(s)

Heating Central, Natural Gas

Cooling Central Air

Flooring Carpet, Luxury Vinyl

Furnishings Unfurnished

Fireplace false

Appliance Dishwasher, Disposal, Dryer, Gas Water Heater, Microwave, Range, Refrigerator, Washer

Laundry Inside

Exterior

Exterior Feature Lighting, Rain Gutters

Parking Features Garage Door Opener

Garage Spaces 2.0

Community Features Deed Restrictions, Golf Carts OK, Golf, Irrigation-Reclaimed Water, Pool, Tennis Court(s)

Utilities Available BB/HS Internet Available, Cable Available, Electricity Connected, Natural Gas Connected, Public, Sewer Connected, Underground Utilities, Water Connected

View Y/N No

Water Access No

Roof Type Shingle

Porch Covered, Enclosed, Front Porch, Rear Porch

Attached Garage true

Exposure West

Garage true

Private Pool No

Building

Lot Description Landscaped

Entry Level One

Foundation Slab

Lot Size Range 0 to less than 1/4

Sewer Public Sewer

Water Public

Structure Type Block,Stucco

New Construction false

Others

Pets Allowed Yes

Senior Community Yes

Ownership Fee Simple

Monthly Total Fees $204

Acceptable Financing Cash, Conventional, VA Loan

Listing Terms Cash, Conventional, VA Loan

Num of Pet 2

Special Listing Condition None

Virtual Tour https://www.propertypanorama.com/instaview/stellar/G5115553

Stellar MLS
Listed by Star Amador SALLY LOVE REAL ESTATE

NEARBY SCHOOLS & PROPERTIES

Jennifer Jimenes

Very Professional Jennifer was helpful, knowledgeable and was able to work around my crazy work schedule. Thanks to her dedication, I am now a proud home owner and excited for the future, Thank you!

GET MORE INFORMATION

Name
Phone*
Message

Go tour this home

17101 SE 94TH BERRIEN CT